


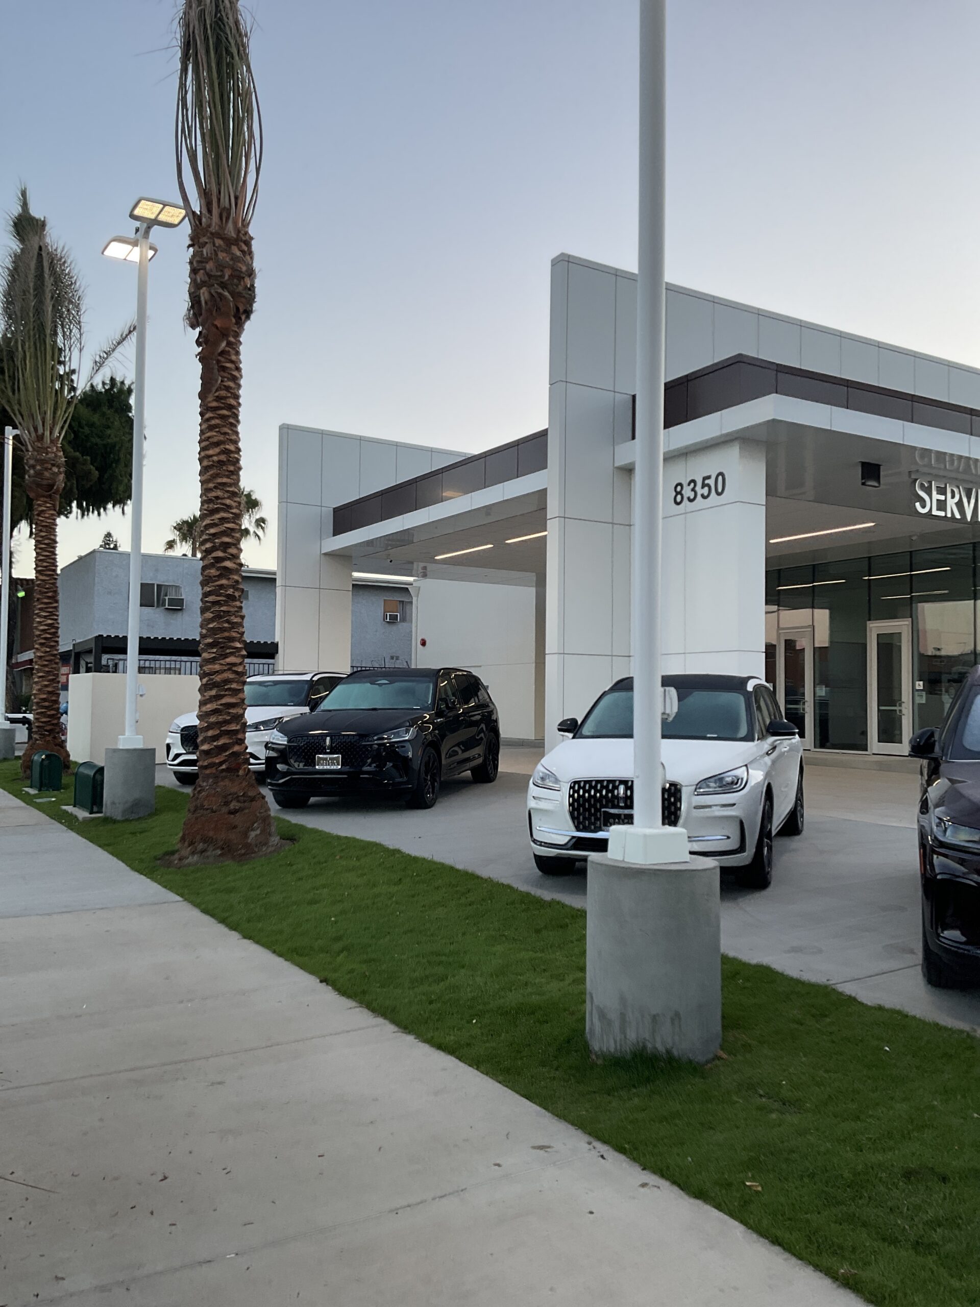
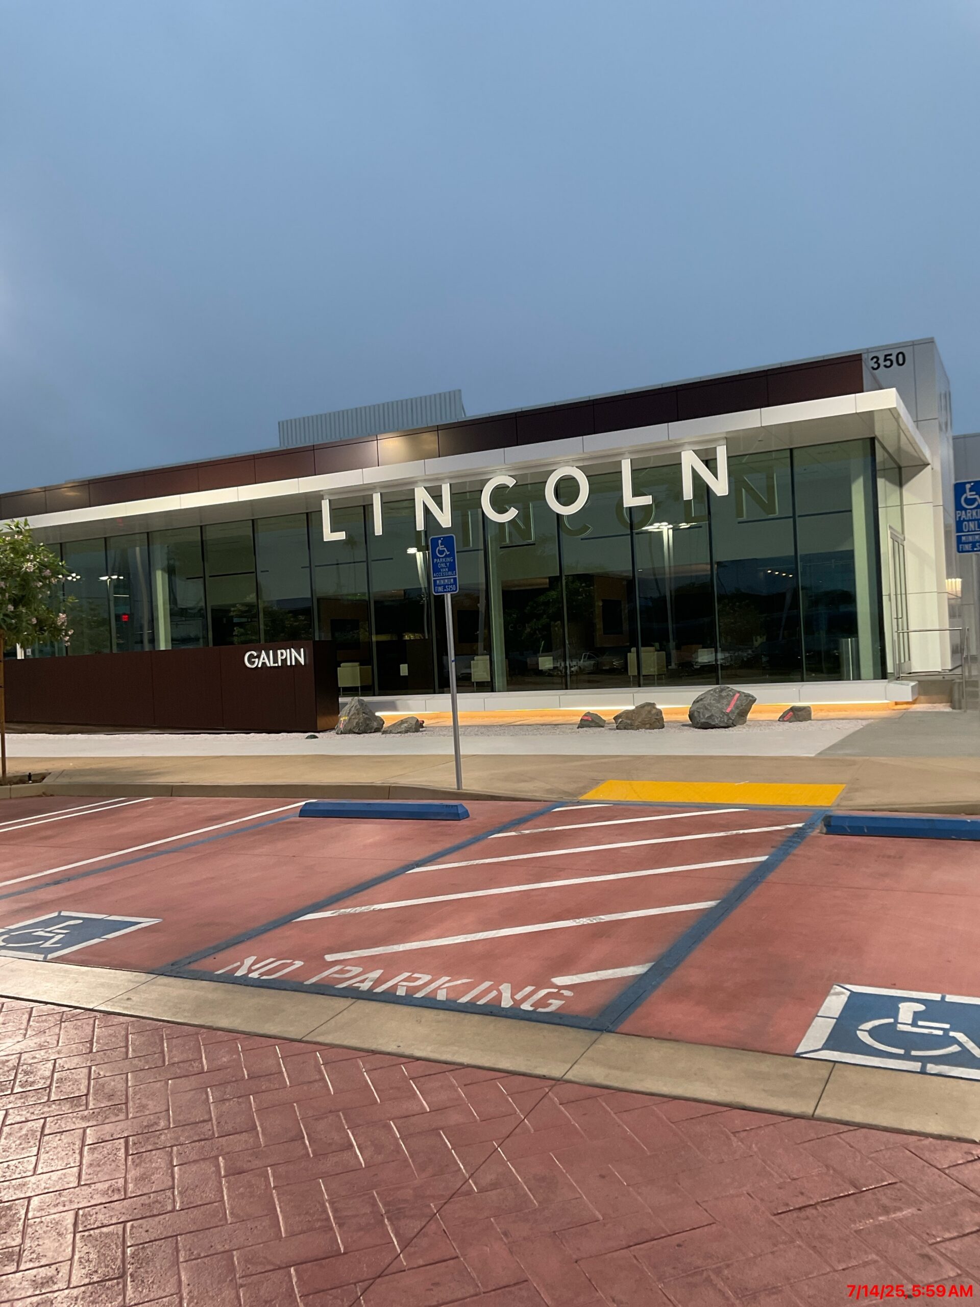
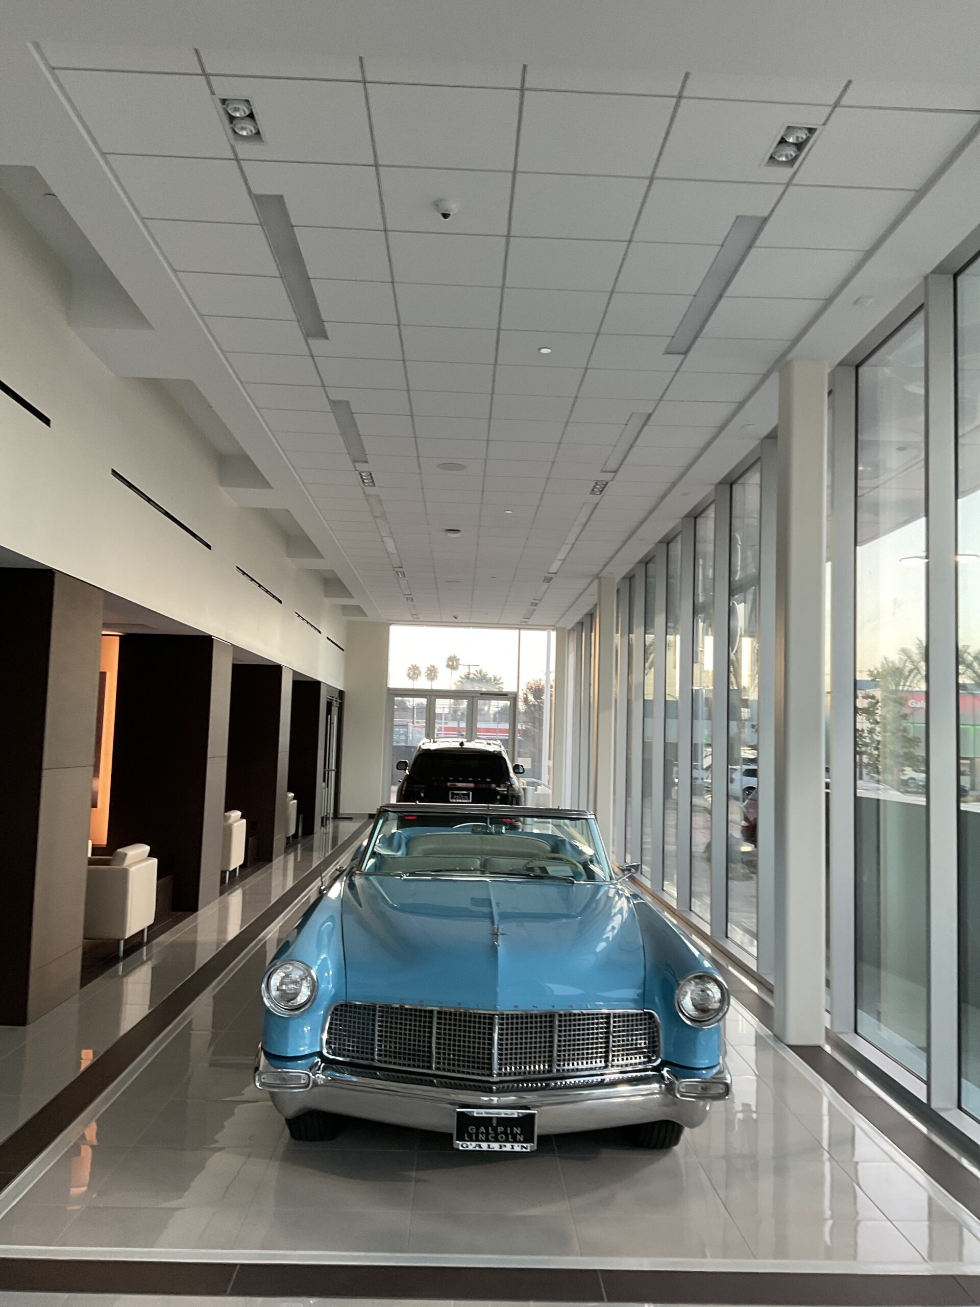


Galpin Lincoln’s new North Hills showroom was built from the ground up to carry the brand’s luxury look: a single story, 12,500 square feet, refined from the street to the sales floor. The structure behind the finishes stays efficient. A hybrid panelized roof spans the floor plan, reinforced CMU shear walls brace the solid walls, and steel moment frames take the lateral load where the building opens up to its glass storefront.





Contact us to discuss your project needs and discover tailored solutions that combine quality, innovation, and efficiency